
Featured Projects
Luxury design and build across Bali
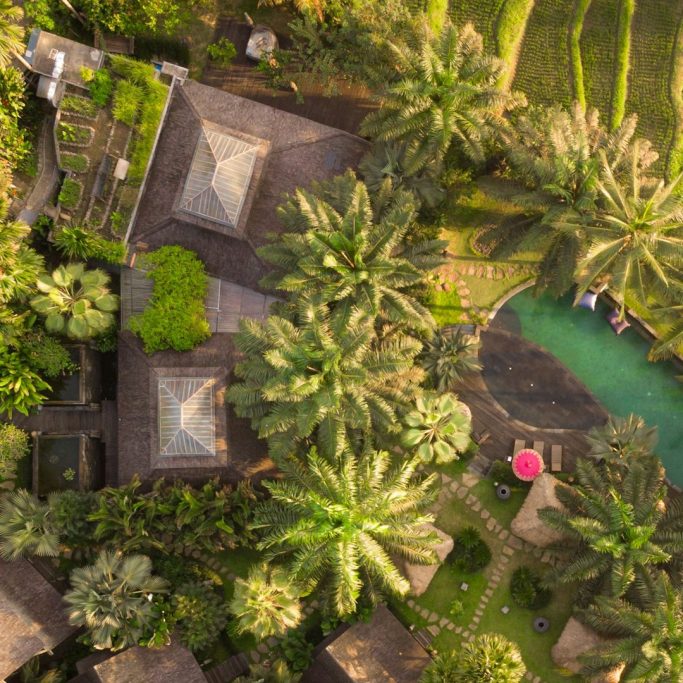
ADS Interior's Featured Projects present a curated selection of the studio’s luxury design-and-build work across Bali. Each project page pairs large photography with a concise brief that explains program, design intent, and client requirements. Material palettes are specified on every entry and highlight timber, volcanic stone, terrazzo, handwoven textiles, and brass fittings, alongside annotated construction details such as poured concrete foundations, engineered timber joinery, waterproofing systems, pool engineering, and integrated MEP. The collection spans signature residential villas in Ubud and Seminyak, boutique resorts and lobby fit-outs in Canggu, and commercial and retail fit-outs in Denpasar. Every brief includes scope, budget range, timelines, and turnkey delivery notes covering permit coordination, local contractor management, and on-site quality control. Ideal for clients and partners, this curated gallery helps stakeholders evaluate ADS Interior’s style, technical capability, and consistent delivery through photography, floorplans, material boards, and constructible details.
ADS Interior Project Gallery — Real Work, Real Details
Explore ADS Interior’s curated project gallery: an editable grid showcasing finished Residential, Commercial, and Hospitality interiors with the technical detail you need to specify or be inspired. Use category filters to isolate Residential, Commercial, or Hospitality work; sort projects by date, square footage, budget range, or material palette; and preview large, high-resolution photos in a lightbox for close inspection. Each gallery card presents a prominent project photo, clear project title, a concise project description, and quick project facts—square footage, completion date, primary materials, and lead designer—so you get immediate context at a glance. Expand any project to reveal extended details and downloadable specification references: finish schedules, fixture lists, contractor notes, and sourcing links for precise replication and procurement. The gallery grid is fully editable by our team, so content stays current and accurate across all categories. Designed for easy discovery and specification, the gallery supports designers, developers, and clients who need both visual inspiration and dependable technical information from ADS Interior.
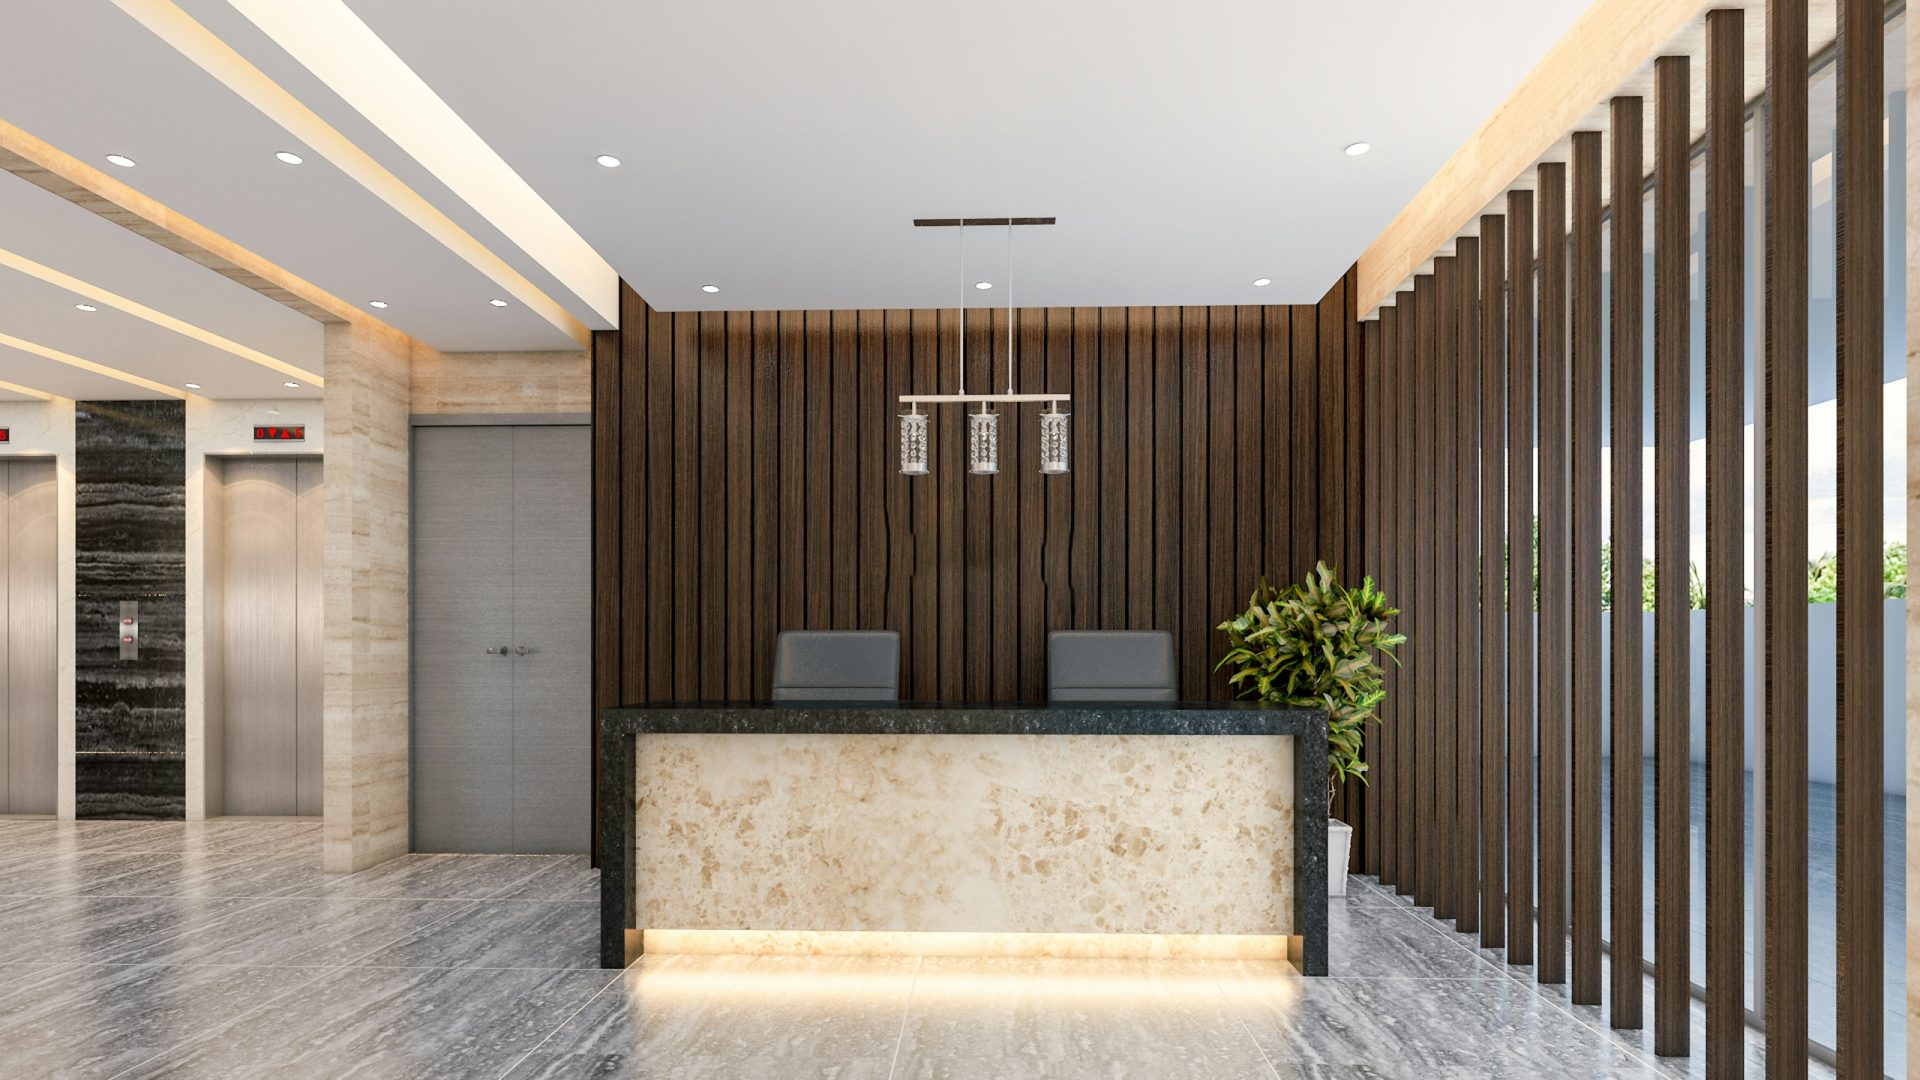
Project Video Tour: ADS Interior Flagship Builds
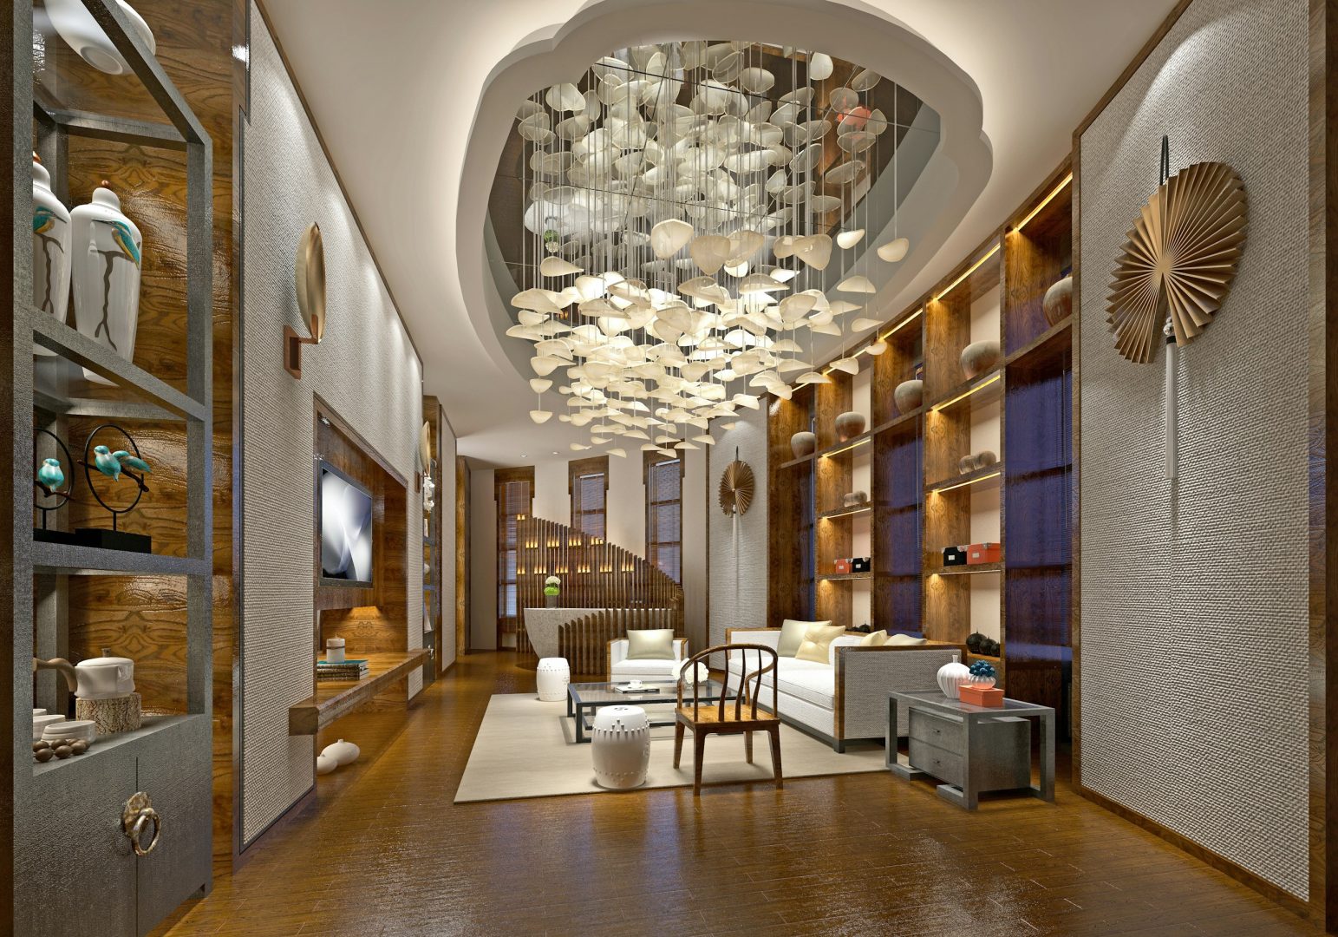
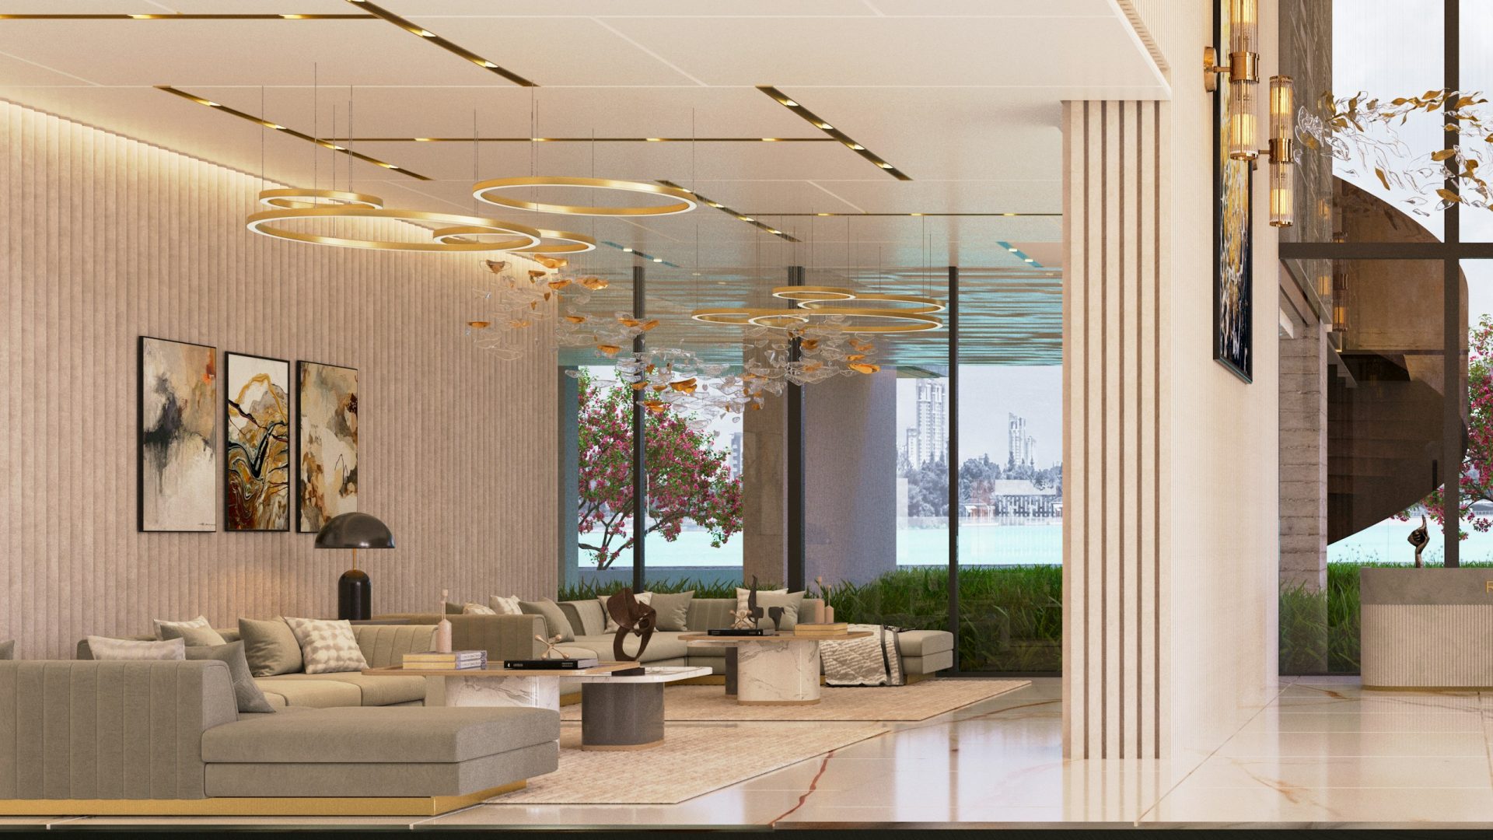
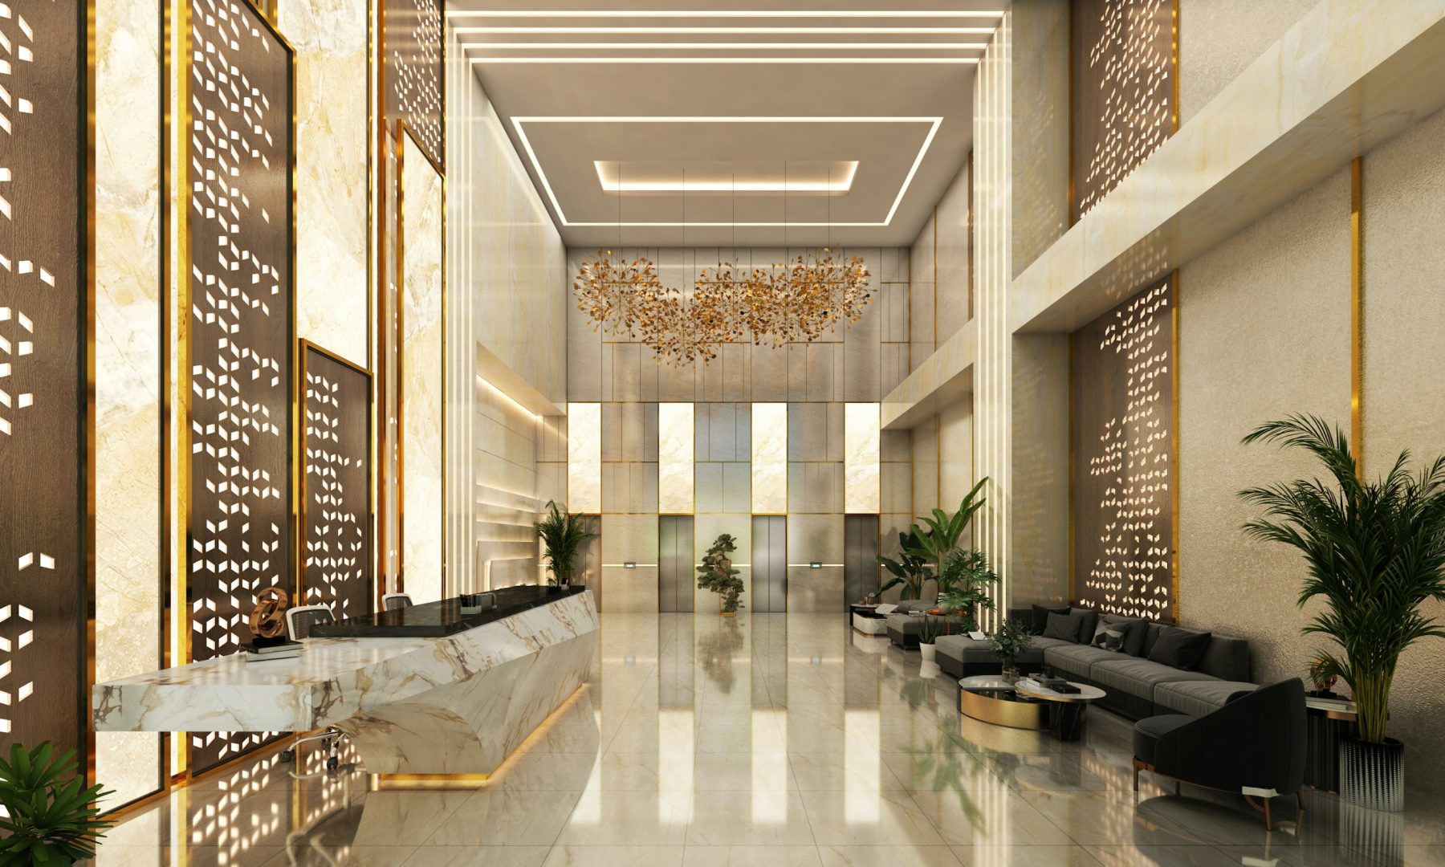
Curated video walkthroughs and time-lapse builds present ADS Interior’s flagship projects from concept to completion. Each video combines narrated design insights with on-site progress footage, client interviews, and finished-space tours to clearly convey craftsmanship, material choices, and spatial flow. Time-lapse sequences show schematic drawings and 3D studies evolving into demolition, framing, finishes, and final styling, while narrated segments explain pivotal design decisions, sourcing rationale, and construction sequencing. Short client interviews and contractor comments provide transparent context about budget management, schedule milestones, and quality control measures, giving stakeholders a reliable account of ADS Interior’s project delivery. These immersive tours are ideal for owners, developers, and design teams who need a visual record of design intent and the built result. Browse our video library to view representative projects, access linked spec sheets, and request a tailored walkthrough to support approvals, procurement, or stakeholder presentations.
Browse project images, key data, and editable blurbs for every signature room
ADS Interior’s Project Grid pairs a prominent hero image with a concise project blurb, clear scale indicators, and a snapshot of key design features. Each tile highlights project type, square-footage range, and three stand-out elements such as material palette, lighting strategy, and custom millwork. The grid supports client-side filtering by sector and room type, a responsive layout that reflows across devices, and inline editing for titles and blurbs so the portfolio stays current without developer assistance. Ideal for showcasing variety across living room, hotel lobby, and office interior projects while keeping content accurate and trustable.
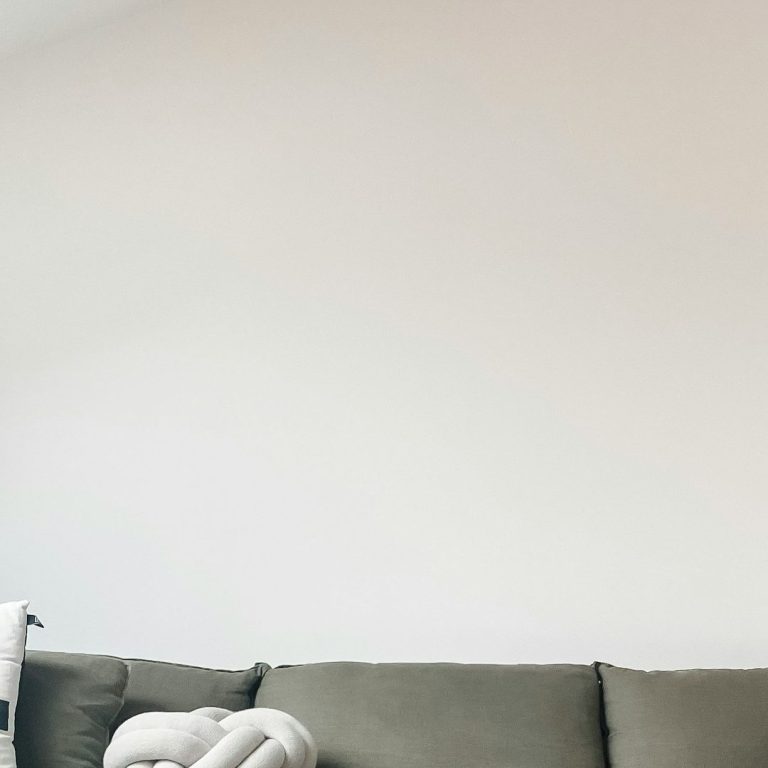
Open-Plan Living Room Remodel
This 1,200-square-foot open-plan living room balances concentrated seating and circulation with integrated storage. Hero image emphasizes the primary sightline from entry to fireplace, while the blurb calls out material choices—engineered wood flooring, plaster millwork, and matte metal fixtures—plus layered lighting for task, ambient, and accent needs. Tags enable filtering under residential and living room, and the title and blurb can be edited inline to reflect client updates or seasonal staging.
Contemporary Hotel Lobby Renovation
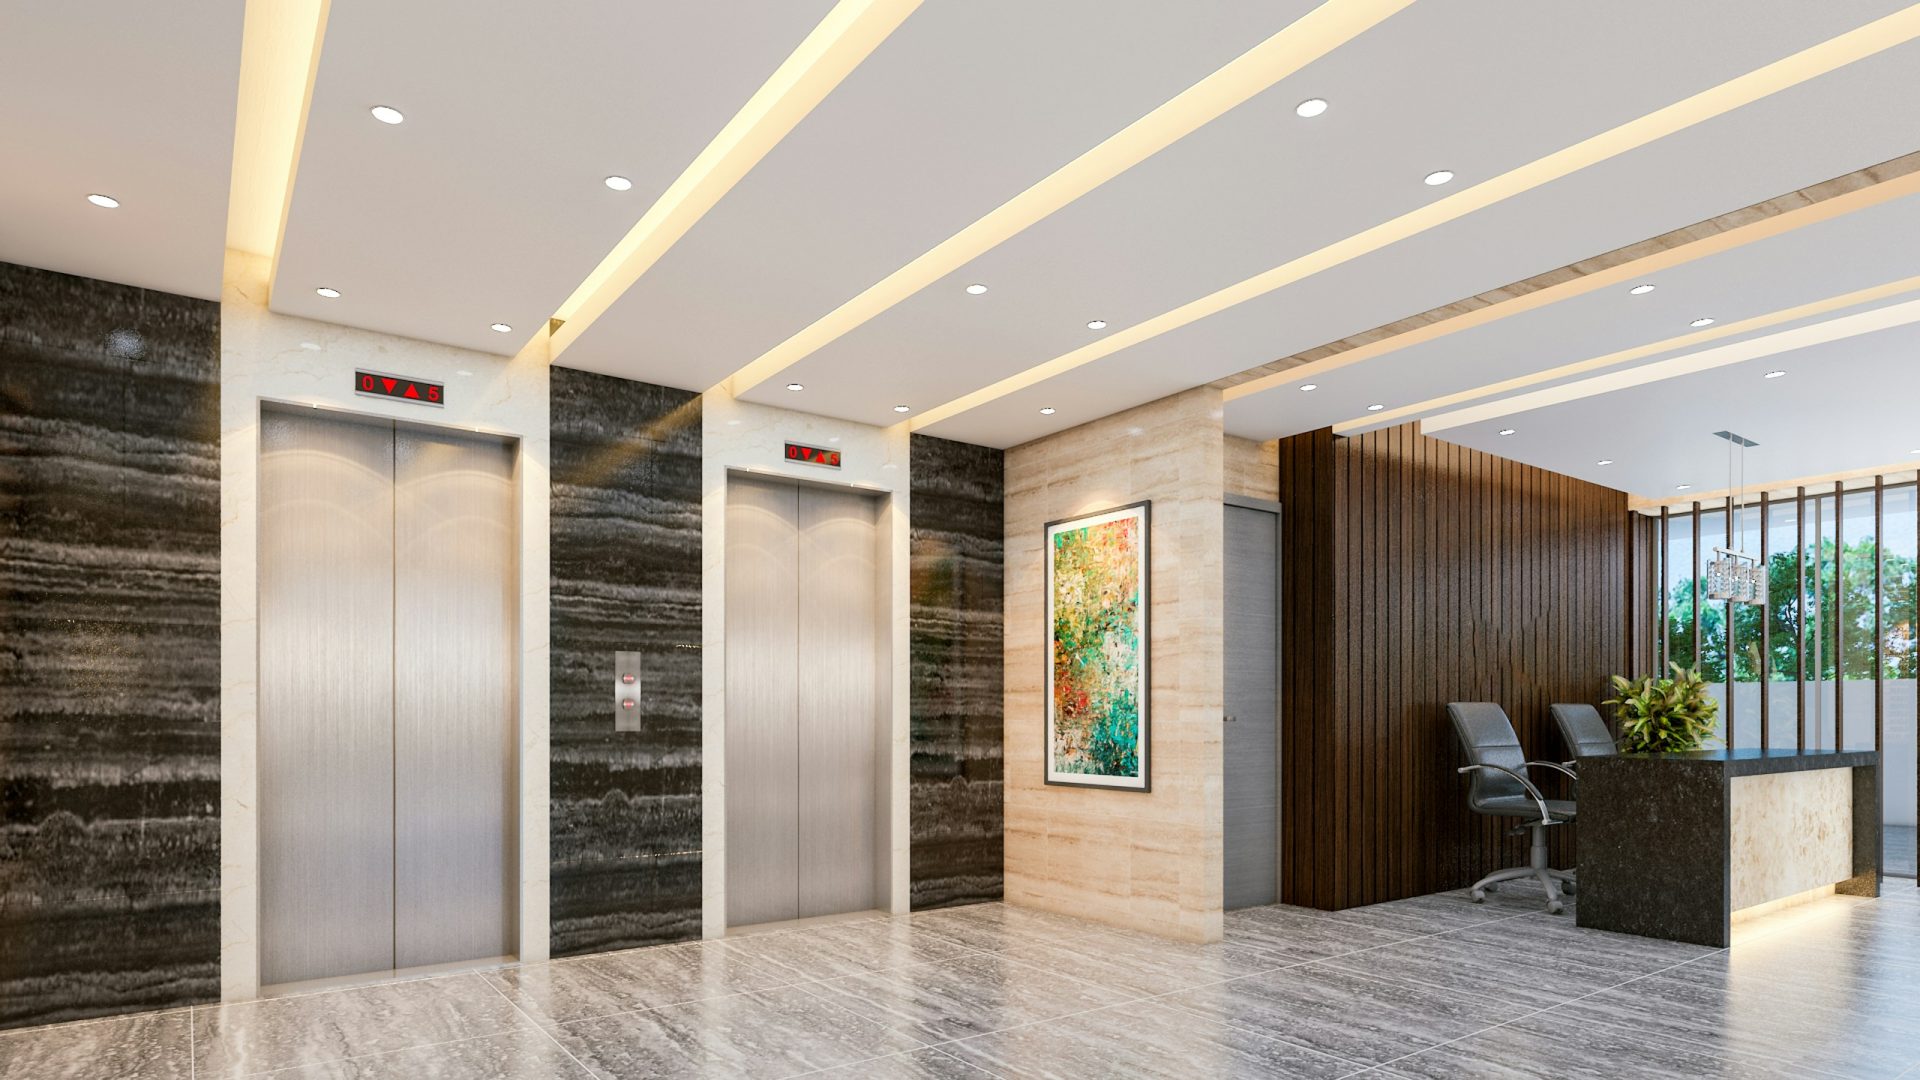
This 3,500-square-foot hotel lobby project centers on guest arrival and wayfinding. The hero image captures the reception desk, lounge clusters, and flexible check-in zone. Key design features listed in the tile include durable terrazzo flooring, acoustic ceiling panels, modular seating pods, and integrated lighting that meets hospitality code. Filter tags such as hospitality and public space make this project easy to find, and inline editing keeps the lobby description and headline up to date with seasonal programming or brand refreshes.
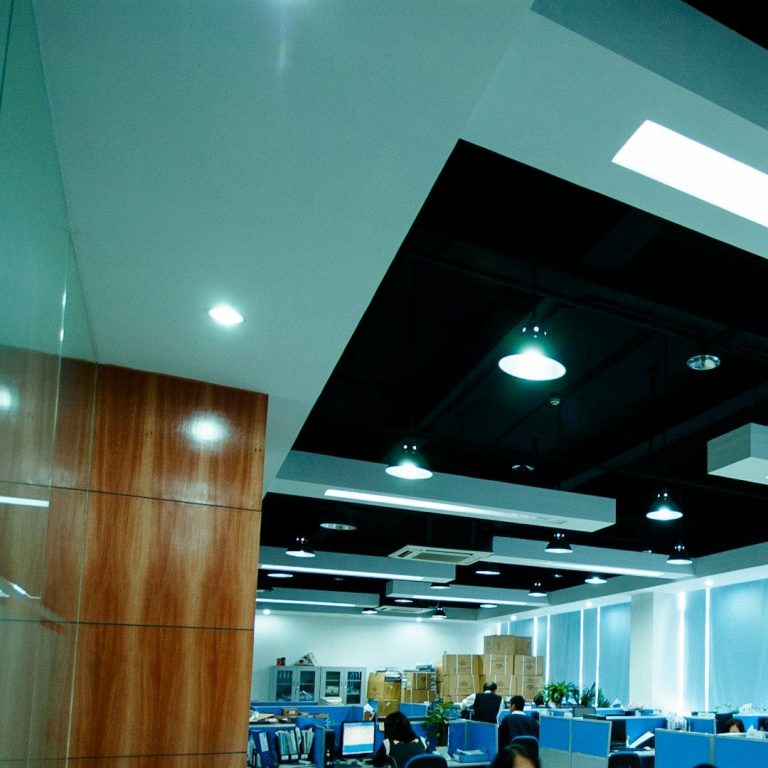
Collaborative Office Fit-Out
This 12,000-square-foot workplace redesign prioritizes activity-based zones with open workstations, enclosed meeting rooms, and touchdown booths. The hero image shows a central collaboration hub and acoustic dividers. Tile copy highlights ergonomic furniture, integrated AV, underfloor power distribution, and daylight optimization strategies. The grid’s filters include commercial and workplace so prospects can quickly compare office interior solutions, and titles and blurbs are editable inline for rapid case-study updates.
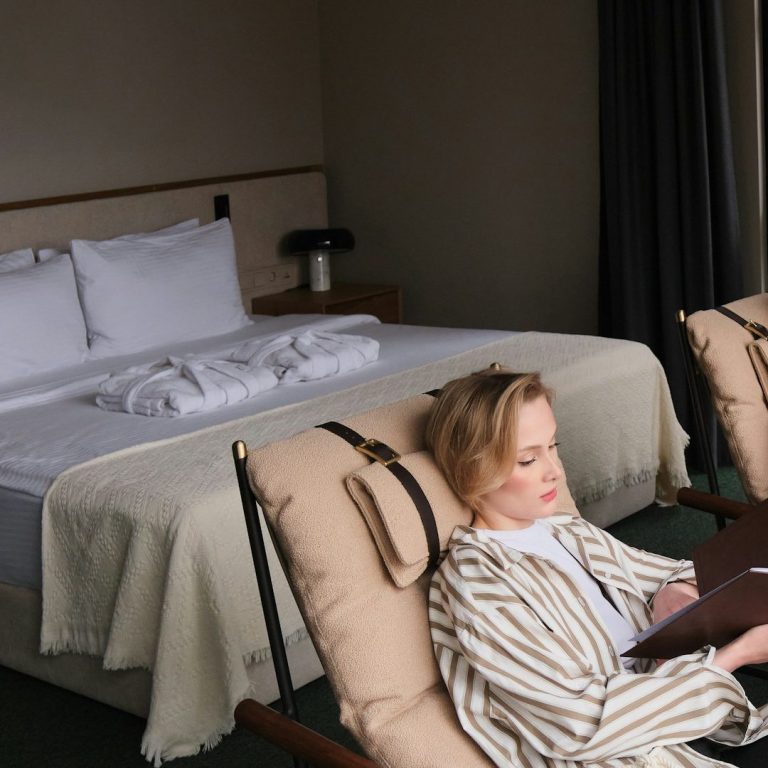
Signature Suite and Gathering Room
This 700-square-foot signature suite pairs private sleeping quarters with a multifunctional lounge designed for hospitality and residential use. The hero image showcases custom cabinetry, tactile upholstery, layered dimmable lighting, and smart climate controls. Tile details call out sustainable finishes, bespoke joinery, and acoustic treatment for privacy. Use the grid’s sector filters to surface signature rooms across hotel and residential projects, and update the headline or blurb instantly through inline editing to reflect awards or recent photos.
Client Testimonial — Oak Street Kitchen Remodel
Jordan Martinez, Oak Street kitchen remodel (design-build): “ADS Interior kept us informed every step of the way and completed the project on schedule — exactly as promised.” Working with ADS Interior made a complex renovation straightforward. Their design-build team communicated clearly at every milestone, coordinated permits and subcontractors, and adhered to the timeline they quoted so we could plan confidently. The crew’s craftsmanship is visible in the custom cabinetry, precise millwork, and the improved kitchen layout that now functions for day-to-day life and entertaining. Project thumbnail: before-and-after thumbnail of the Oak Street kitchen showing new layout and custom cabinetry to illustrate collaboration, craftsmanship, and delivered outcomes.
Contact & Enquiry — ADS Interior
Ready to discuss your interior project? Use the form below to request a consultation, arrange a site visit, or ask for preliminary guidance on scope and costs. ADS Interior’s project team reviews every enquiry and will follow up promptly to schedule the next step that best fits your needs. The form collects essential details to help us prepare before we connect: name, email, phone, project category (for example: residential renovation, kitchen, bathroom, office, or commercial fit-out), a brief project description, and an optional file upload for photos, floor plans, or inspiration boards. There is also a field to tell us your preferred contact times so we can reach you when it’s most convenient. After you submit the form, a member of ADS Interior’s project team will reach out to confirm availability and discuss whether an in-person site visit or virtual consultation is the best first step. We typically provide initial guidance on likely scope and cost ranges during that follow-up, and we will schedule a detailed consultation if needed. Please attach any relevant files such as photos, sketches, or floor plans to help us assess your project more efficiently. Accepted file types include common image and document formats. If you have large files, please let us know in the message and we will provide an upload option or secure transfer method. Your privacy is important to us. Information you share will be used only to evaluate your inquiry and coordinate consultations with ADS Interior’s project team. If you have any urgent questions, feel free to call the number listed on our site for faster assistance.